.png)
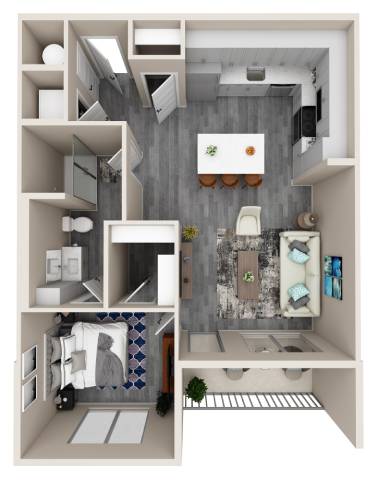
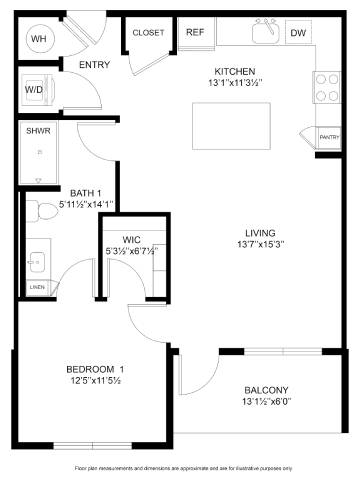
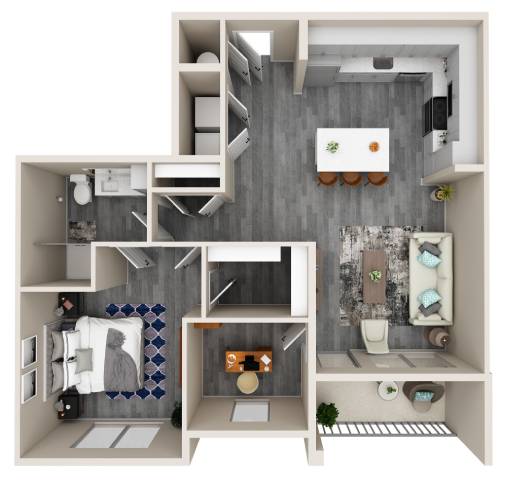
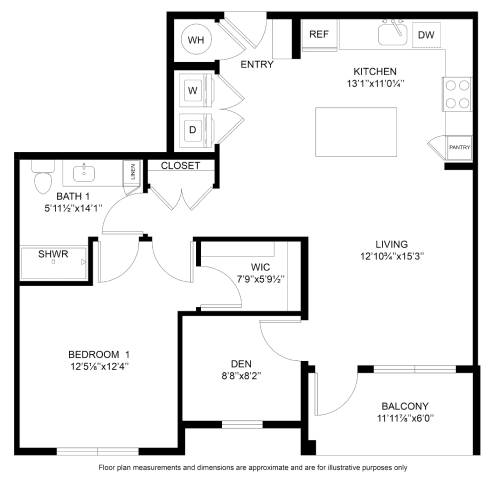
A1
-
1 Bed
-
1 Bath
-
786 Sq. Ft.
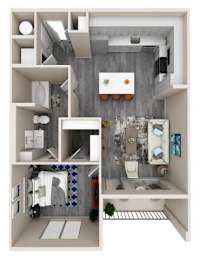
Inquire for details
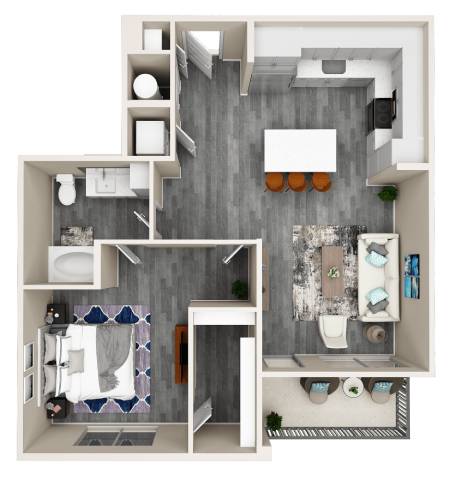
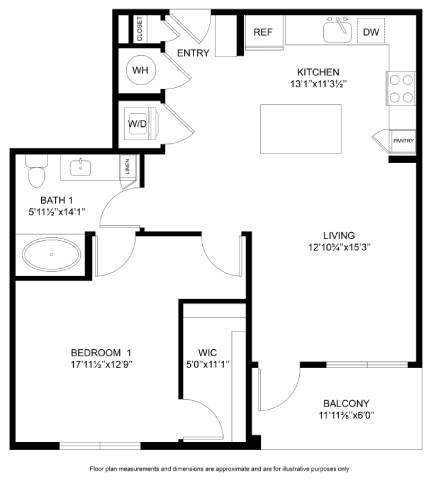
A2
-
1 Bed
-
1 Bath
-
856 Sq. Ft.
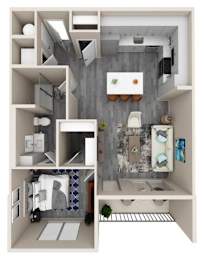
Inquire for details
A3
-
1 Bed
-
1 Bath
-
987 Sq. Ft.
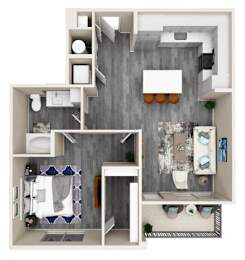
Inquire for details
A4
-
1 Bed
-
1 Bath
-
911 Sq. Ft.
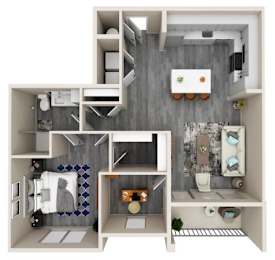
Inquire for details
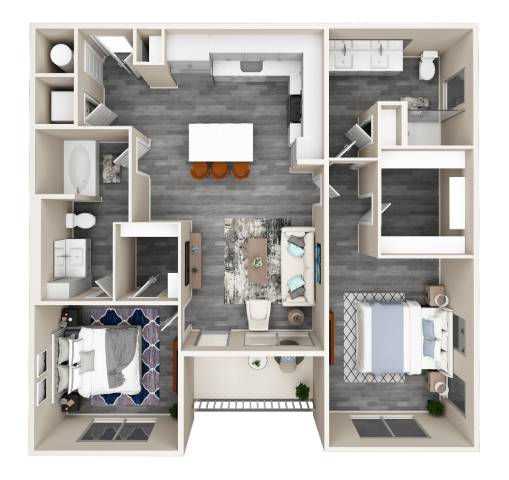
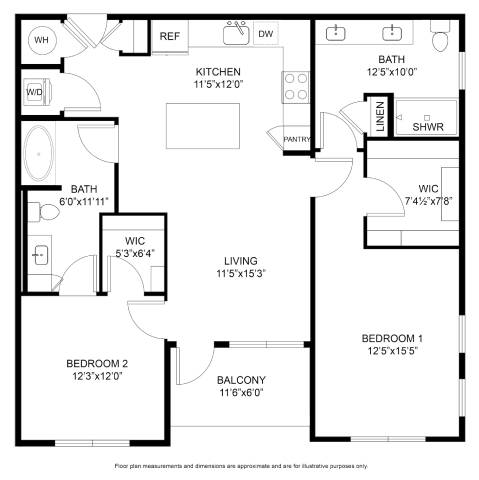
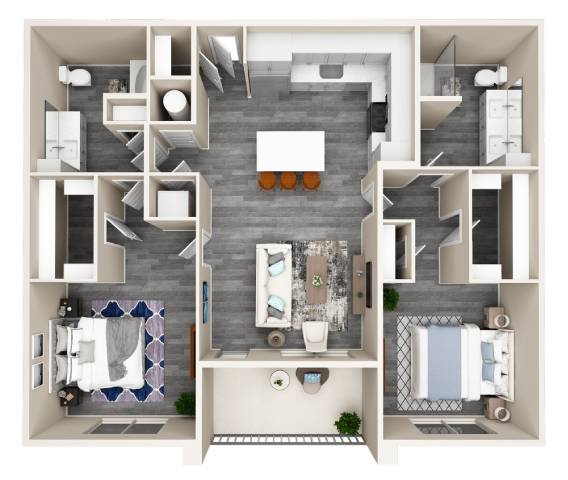
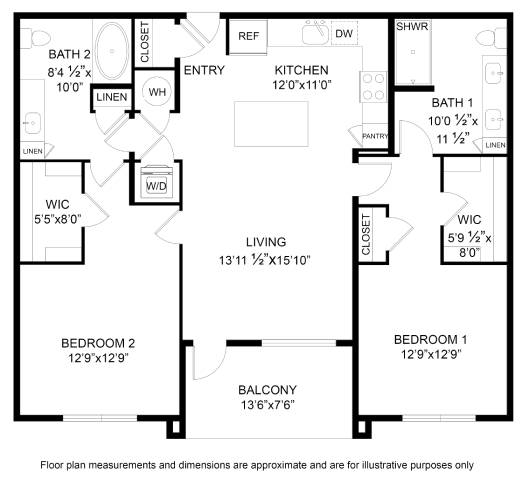
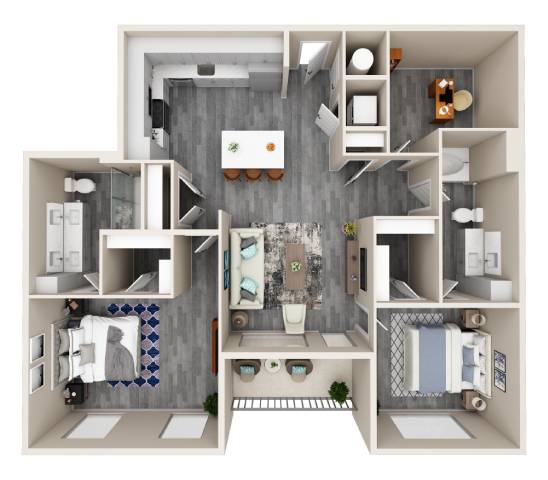
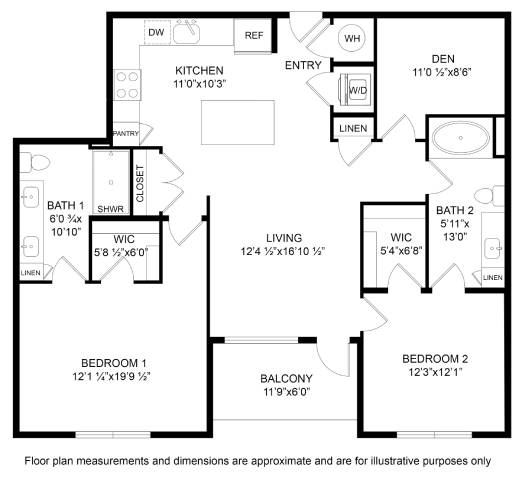
B2
-
2 Bed
-
2 Bath
-
1,212 Sq. Ft.
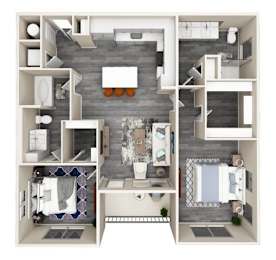
Inquire for details
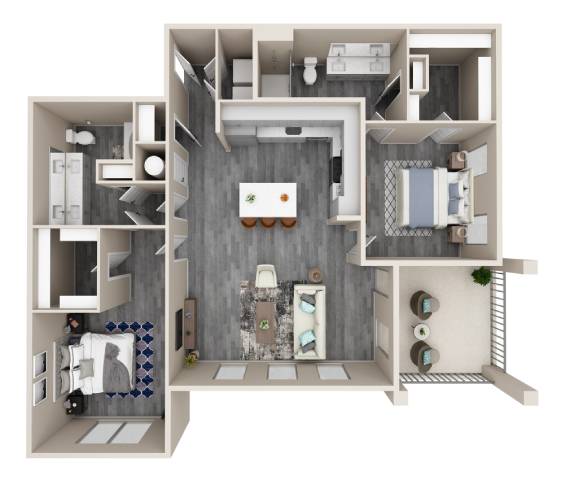
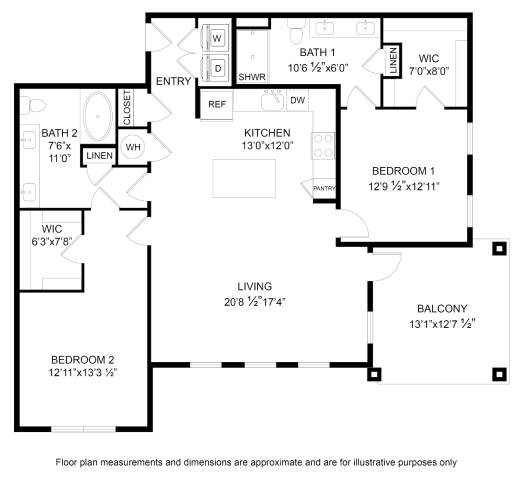
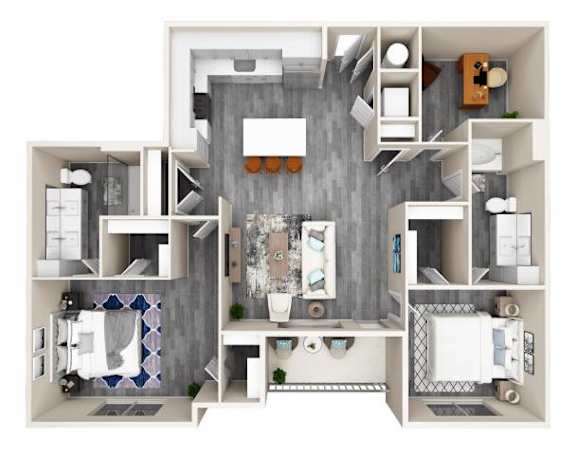
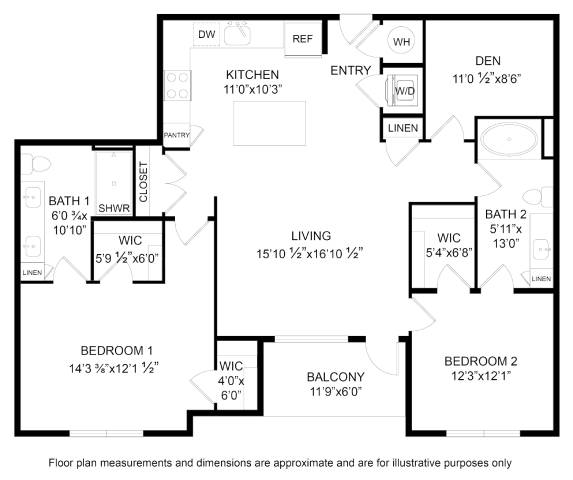
B3
-
2 Bed
-
2 Bath
-
1,316 Sq. Ft.
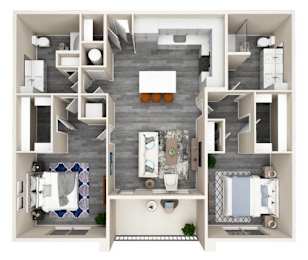
Inquire for details
B4
-
2 Bed
-
2 Bath
-
1,476 Sq. Ft.
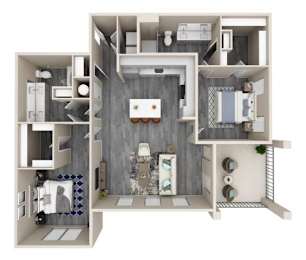
Inquire for details
B5
-
2 Bed
-
2 Bath
-
1,281 Sq. Ft.
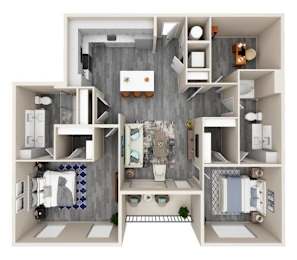
Call for details
B6
-
2 Bed
-
2 Bath
-
1,368 Sq. Ft.
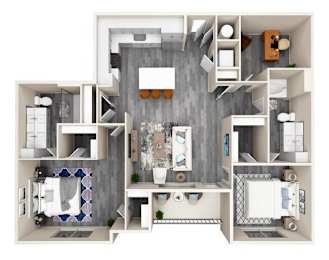
Call for details
C1
-
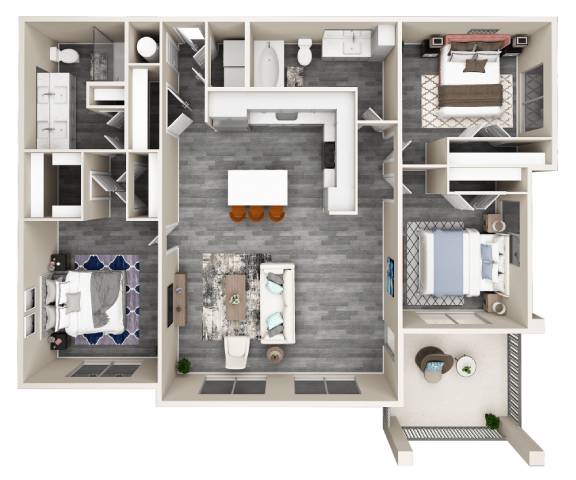
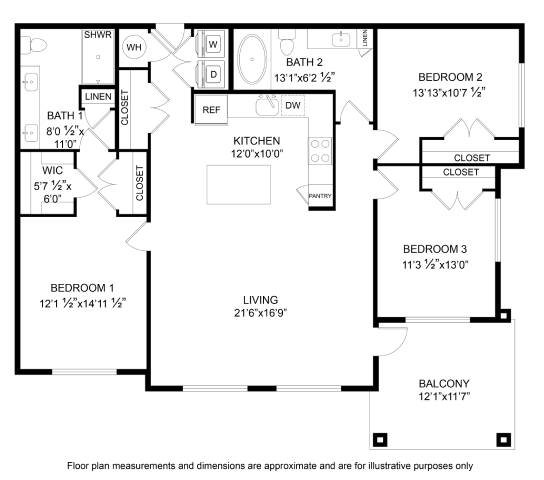
3 Bed
-
2 Bath
-
1,627 Sq. Ft.
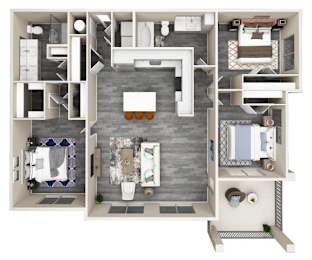
Inquire for details
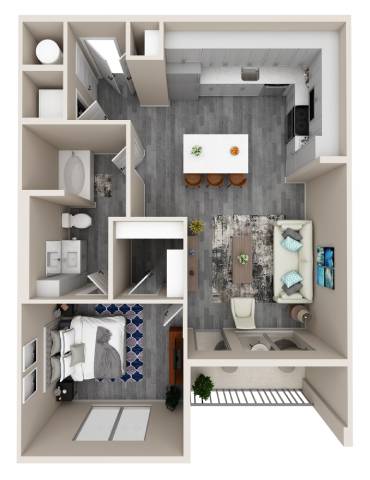
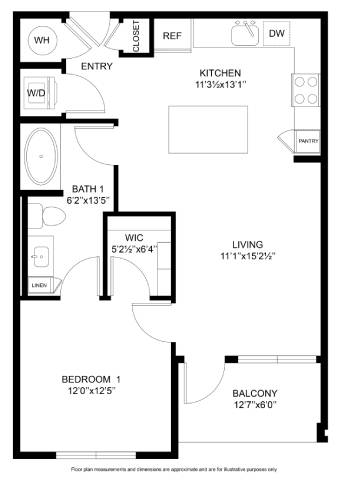
Map View
.png)